
Open House Sat, Sep 26th 02:00 PM - 04:00 PM - Primary on Main






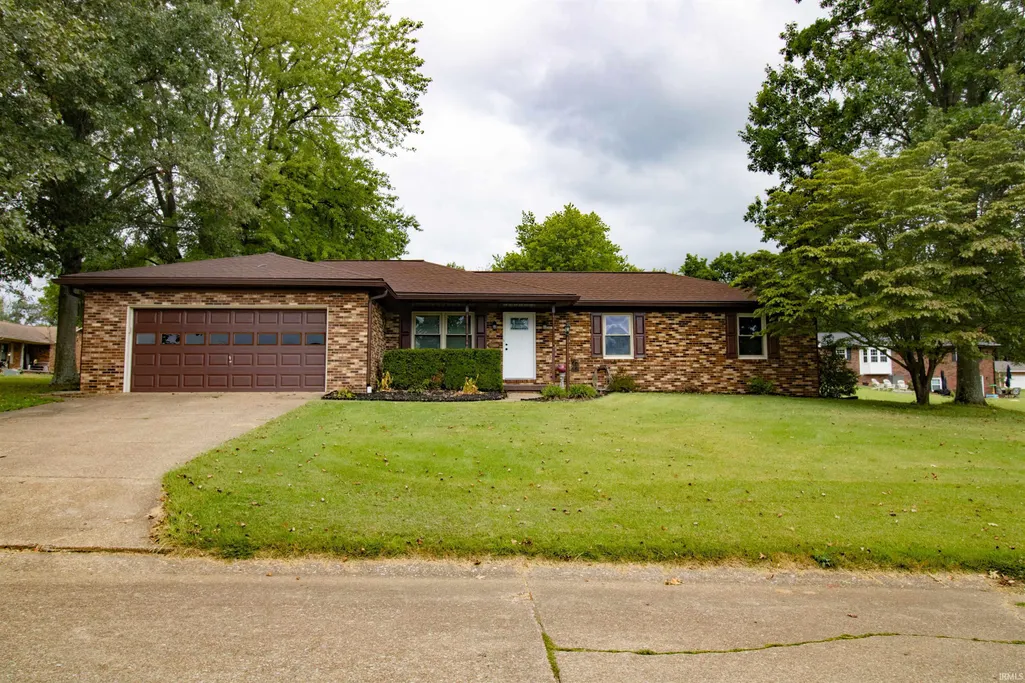
Address
10300 S Eastgate Drive, Mount Vernon, IN
Price
$ 255,000
Property Attributes
- MLS#202639531
- TypeSingle Family
- Listing Status Active
- CountyPOSEY
- CityMount Vernon
- AreaMarrs
- NeighborhoodEast Gate - Eastgate
- Zip47620
- StyleRanch
- Year Built1981
- Taxes$ 1894
- Price$ 255,000
- Bedrooms3
- Full Bathrooms2
- Half Bathrooms0
- Sqr Footage1330
- Lot Size0.86 Acres
Data Source:
Indiana Regional MLS (IRMLS)
Property Description
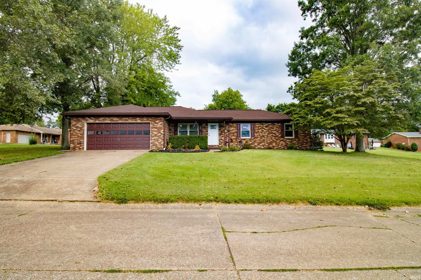
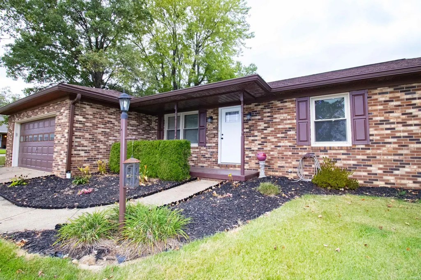
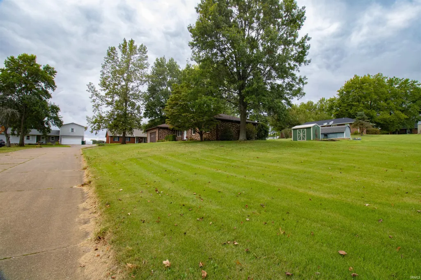
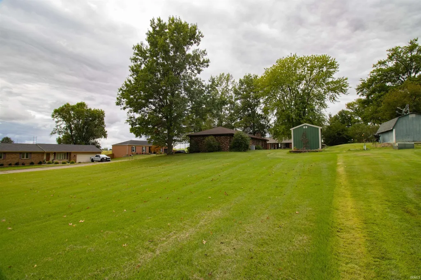
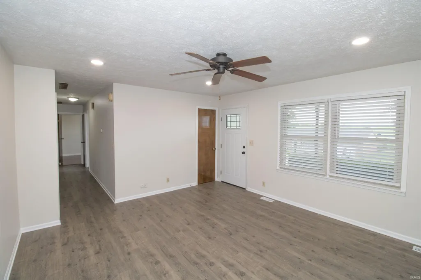
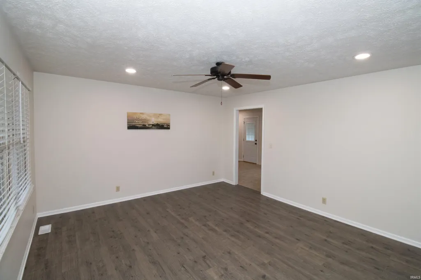
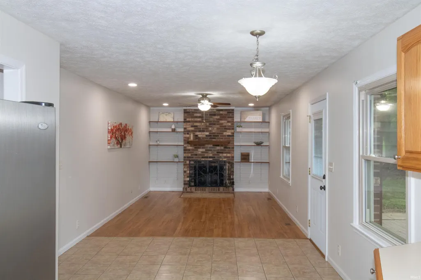
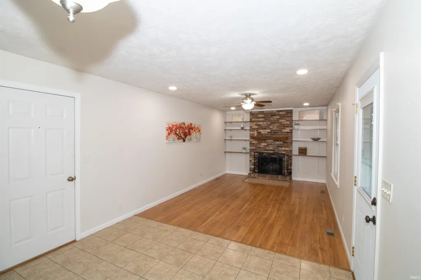
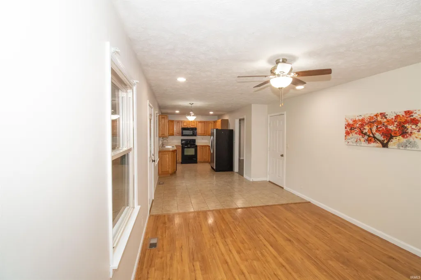
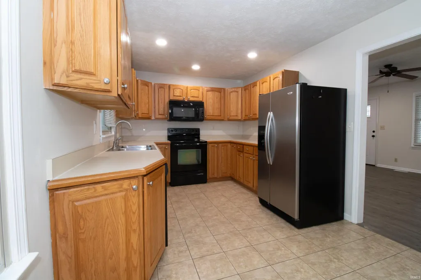
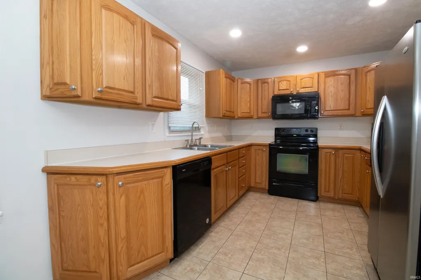
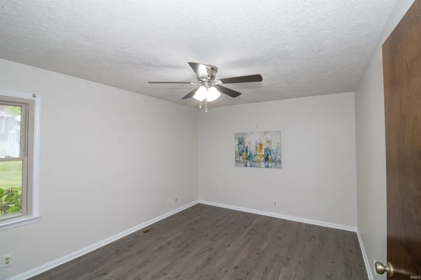
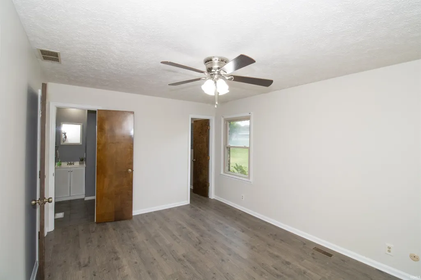
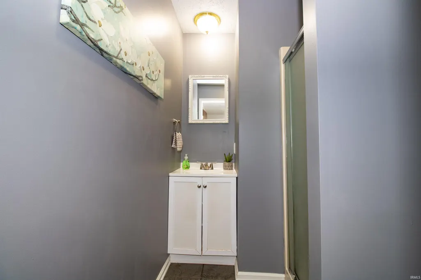
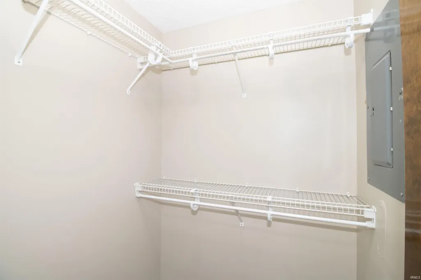
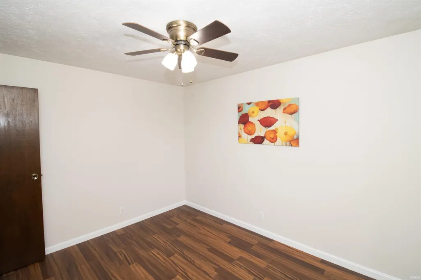
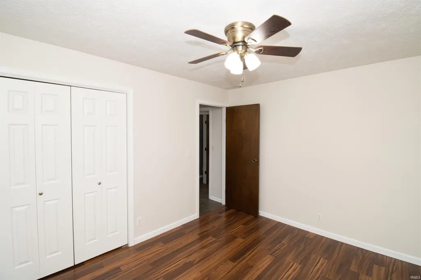
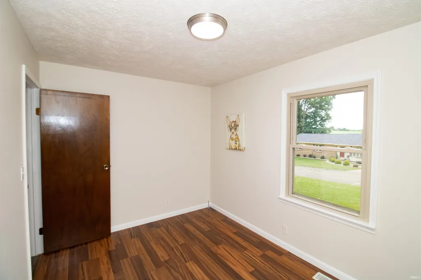
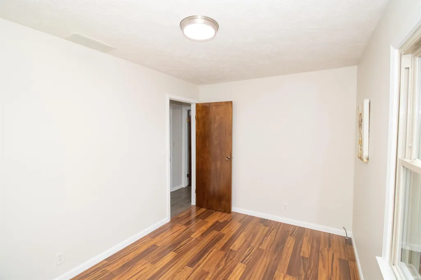
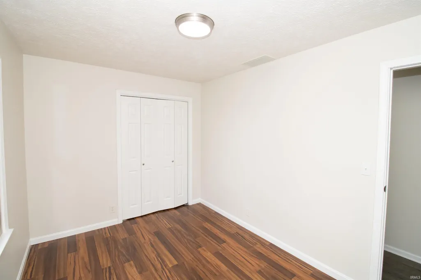
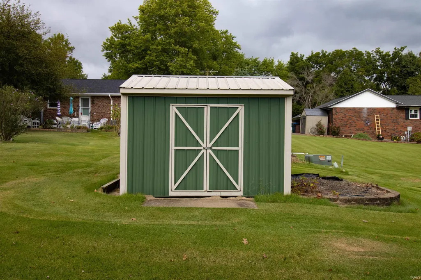
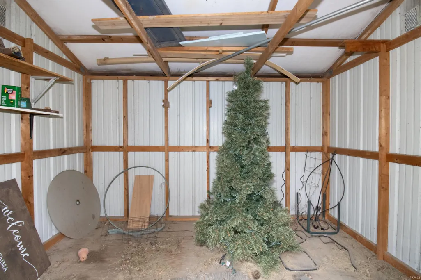
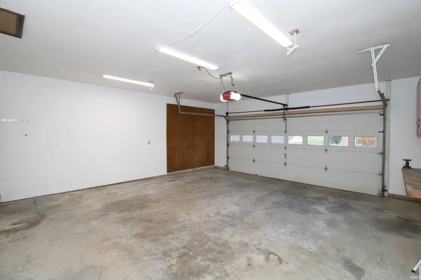
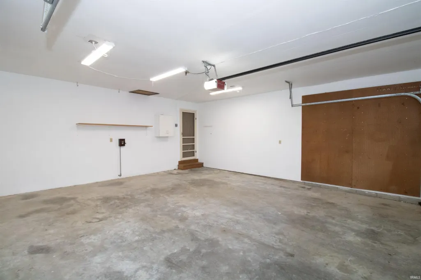
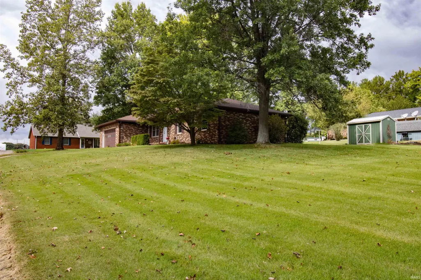
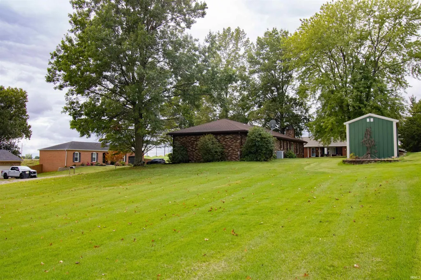
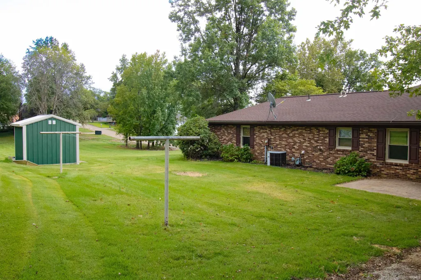
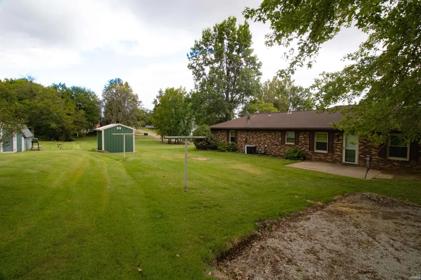
FULL-BRICK RANCH + ONE-LEVEL LIVING + OVERSIZED CORNER LOT! Welcome to 10300 Eastgate Dr S, where comfortable one-level living, a spacious lot, and a convenient west-side location come together. This freshly painted 3-bedroom, 2-full-bath home offers 1,330 square feet on one level, a spacious attached garage, and a wood-burning fireplaceall tucked into a quiet, established subdivision. Step through the new entry door into a freshly painted interior and an inviting floor plan designed for easy everyday living. The wood-burning fireplace creates a warm focal point and the perfect spot to gather on cool evenings. With all three bedrooms, both full baths, and the main living spaces conveniently located on one floor, this full-brick ranch offers the simplicity and functionality of true single-level living. Outside, the oversized corner lot provides plenty of room to enjoy the outdoors, while a large backyard shed adds valuable storage for lawn equipment, tools, bikes, and more. The spacious attached garage provides even more room for vehicles and storage. Location adds to the appeal. The home is conveniently situated near the University of Southern Indiana (USI), west-side shopping, dining, and everyday amenities, while also providing a convenient commute to Mt. Vernon and area manufacturing facilities. If you've been searching for a 3-bedroom, 2-bath full-brick ranch near USI with one-level living, an attached garage, generous yard space, and a quiet neighborhood setting, 10300 Eastgate Dr S deserves a closer look.
| Elementary School | Middle School | High School |
|---|---|---|
| Marrs Elementary School | Mount Vernon Middle School | Mount Vernon High School |
| Price History | |
|---|---|
| 9/24/2026 | Listed $255,000 |
General Features
| Sewer | Septic |
|---|---|
| Heating | Gas,Forced Air |
| Kitchen Level | Main |
| Cooling | Central Air |
| Laundry Y/N | Main |
| Fireplaces | Yes |
| Garage | Attached |
| Status | Active |
| Full Baths | 2 |
| Bathrooms | 2 |
| Year Built | 1981 |
| New Construction | No |
| Subdivision | East Gate / Eastgate |
| Style | One Story |
| Township | Marrs |
| Class | RESIDENTIAL |
| Type | Site-Built Home |
| Age | 45 |
| FIPS Code | 18129 |
| Associated Document Count | 6 |
| REO | No |
| Status | Active |
| Auction Y/N | No |
| Annual Taxes | 1894.36 |
| Area | Posey County |
| Location | Rural Subdivision |
| High School | Mount Vernon |
| City | Mount Vernon |
| School District | MSD of Mount Vernon |
| Assoc. Dues Frequency | Not Applicable |
| Architectural Style | Ranch |
| Total Sq Ft | 1330 |
| Elementary School | Marrs |
| Middle School | Mount Vernon |
| Legal Description | EASTGATE SUB LOT 28,29,30 |
| Agent First Name | Doug |
| Agent Last Name | Howie |
| Tax Year | 2025 |
| PROPOSED FINANCING | Cash,Conventional |
Interior Features
| Basement | Crawl |
|---|---|
| Fireplace(s) | 1 |
| Flooring | Laminate,Tile |
| Other Room 1 Level | Main |
| Kitchen Length | 11 |
| Kitchen Width | 9 |
| Beds | 3 |
| Total Rooms | 8 |
| Other Room 2 Level | Main |
| Fireplace | Family Rm |
| Family Room Width | 11 |
| Living Room Width | 13 |
| Other Room 2 Length | 11 |
| Other Room 2 Width | 5 |
| Other Room 1 Description | Primary Bath |
| Other Room 2 Description | Hall Bathroom |
| Family Room Length | 24 |
| Living Room Length | 15 |
| Full Baths Main | 2 |
| Total Finished SqFt | 1330 |
| Basement Y/N | No |
| Other Room 1 Length | 7 |
| Other Room 1 Width | 5 |
| Above Grade Bedrooms | 3 |
| 1st Bedroom Level | Main |
| 1st Bedroom Width | 11 |
| 2nd Bedroom Length | 12 |
| 2nd Bedroom Level | Main |
| 2nd Bedroom Width | 10 |
| 3rd Bedroom Length | 12 |
| 3rd Bedroom Level | Main |
| 3rd Bedroom Width | 8 |
| Above Grade Finished SqFt | 1330 |
| Living/Great Rm Level | Main |
| Basement Material | Block |
Exterior Features
| Exterior | Brick |
|---|---|
| Driveway | Concrete |
| Pool | No |
| Garage Length | 22 |
| Garage Width | 21 |
| Lot Size Area | 37462 |
| Lot Dimensions | 334 x 112 |
| Lot Description | Corner |
| Garage SqFt | 462 |
| Approx. Lot Size Acres | 0.86 |
| Garage Capacity | 2.5 |
| ROOF MATERIAL | Shingle |
| Waterfront Y/N | No |
| Garage Y/N | Yes |
Amenities
- Foreclosure
- Views
- New Construction
- Adult 55+
- Lease To Own
- No HOA Fees
- Furnished
- Primary On Main
- Air Conditioning
- Seller Finance
- Green
- Fixer Upper
- Horse
- Golf
- Fireplace
- Deck
- Garage
- Basement
- Pool
 IDX information is provided exclusively for consumers personal, non-commercial use and may not be used for any purpose other than to identify prospective properties consumers may be interested in purchasing. Data is deemed reliable but is not guaranteed accurate by the MLS. IDX information is provided by the Indiana Regional MLS.
Information last updated on September 23, 2026 9:04 PM UTC
IDX information is provided exclusively for consumers personal, non-commercial use and may not be used for any purpose other than to identify prospective properties consumers may be interested in purchasing. Data is deemed reliable but is not guaranteed accurate by the MLS. IDX information is provided by the Indiana Regional MLS.
Information last updated on September 23, 2026 9:04 PM UTC
Property vs Single Family Average in 47620
Price
Taxes
Year Built
Visits
In The Neighborhood
Open House
South Bend
$ 255,000
- Type
- Single Family
Listed by Irma Buczynski of Cressy & Everett - South Bend
