
Open House Sun, Sep 27th 02:00 PM - 04:00 PM



Address
54744 Merrifield Drive, Mishawaka, IN
Price
$ 439,900
Property Attributes
- MLS#202639344
- TypeSingle Family
- Listing Status Active
- CountySAINT JOSEPH
- CityMishawaka
- AreaPenn
- NeighborhoodWinding Brook Park
- Zip46545
- StyleTraditional
- Year Built1964
- Taxes$ 2875
- Price$ 439,900
- Bedrooms4
- Full Bathrooms2
- Half Bathrooms1
- Sqr Footage3392
- Lot Size0.39 Acres
Data Source:
Indiana Regional MLS (IRMLS)
Property Description
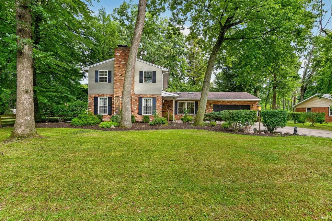
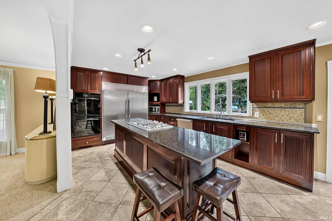
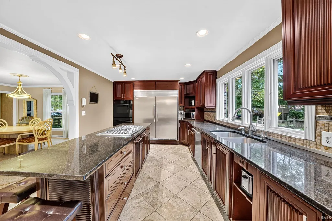
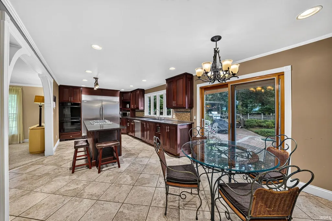
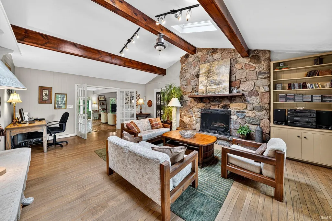
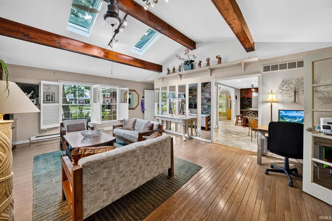
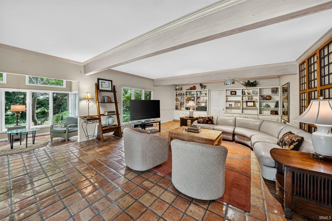
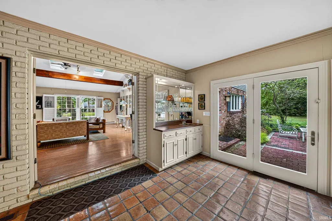
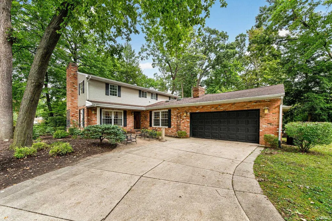
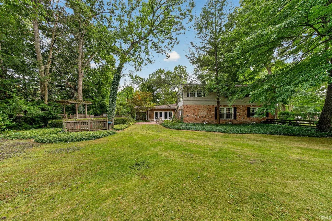
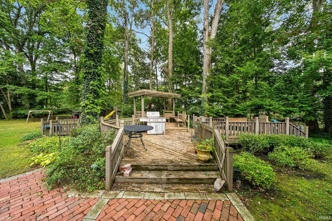
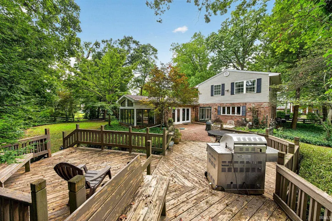
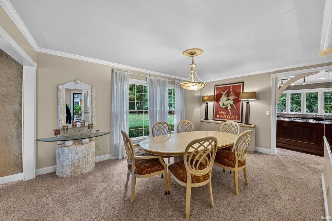
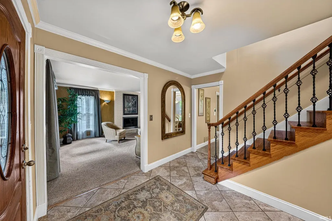
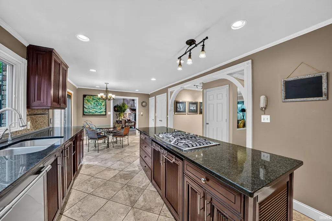
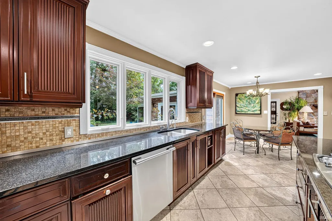
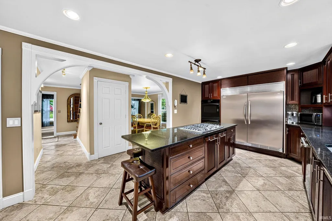
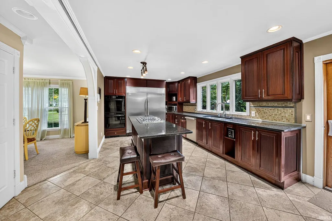
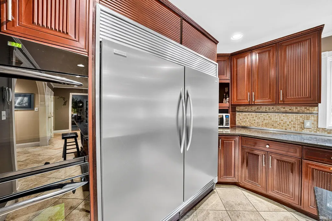
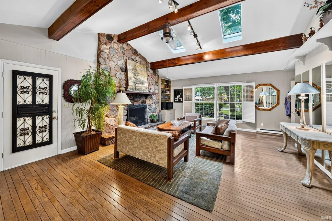
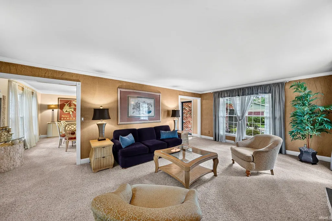
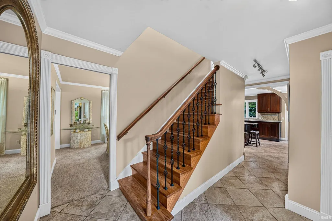
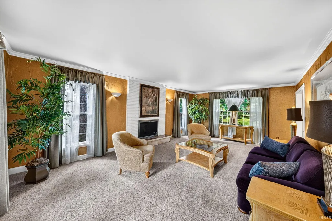
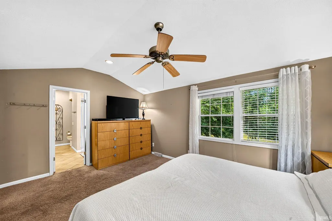
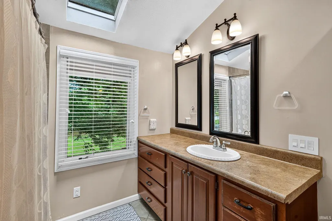
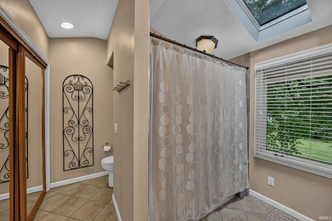
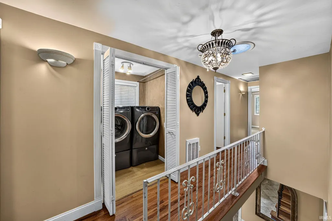
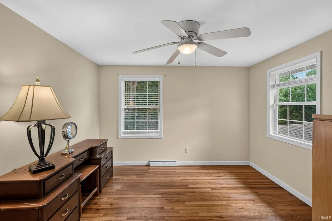
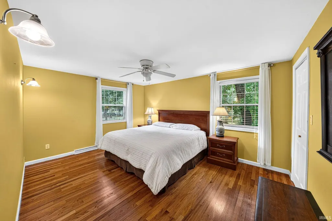
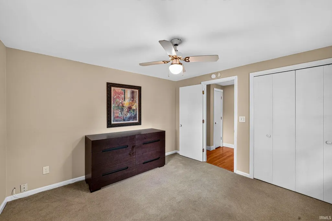
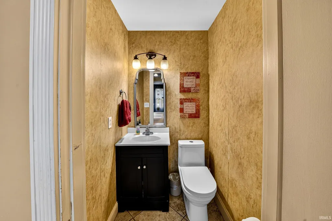
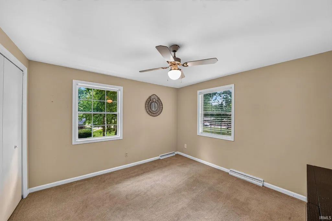
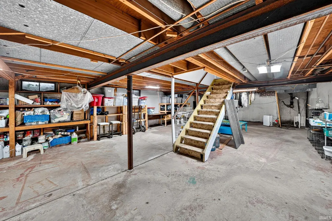
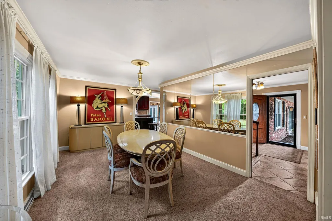
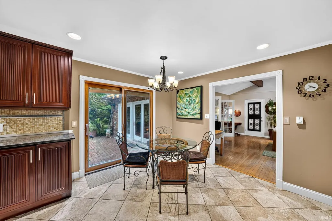
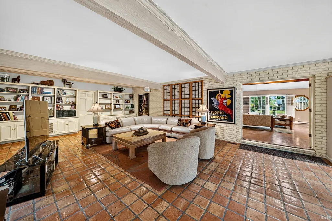
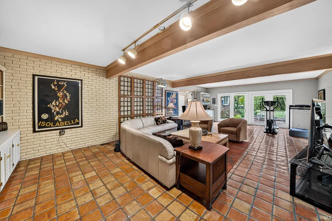
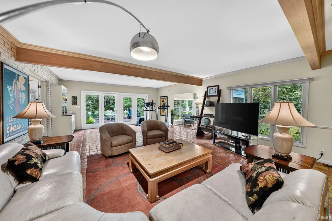
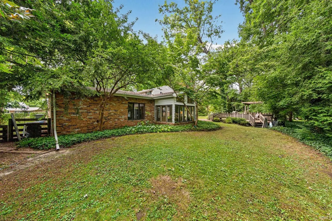
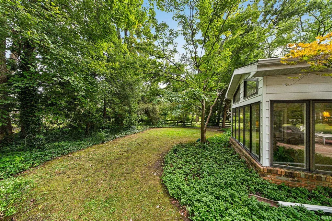
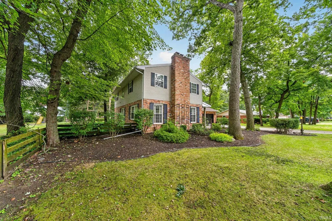
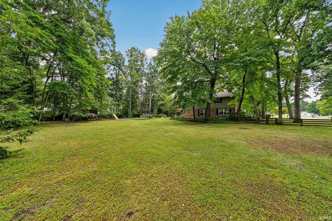
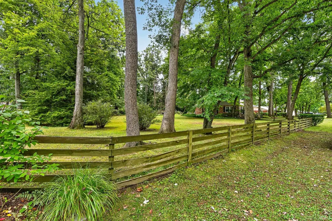
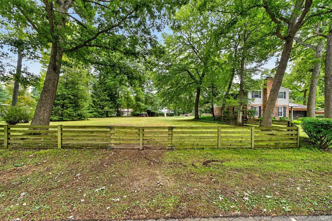
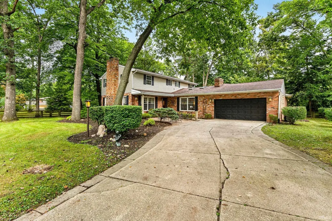
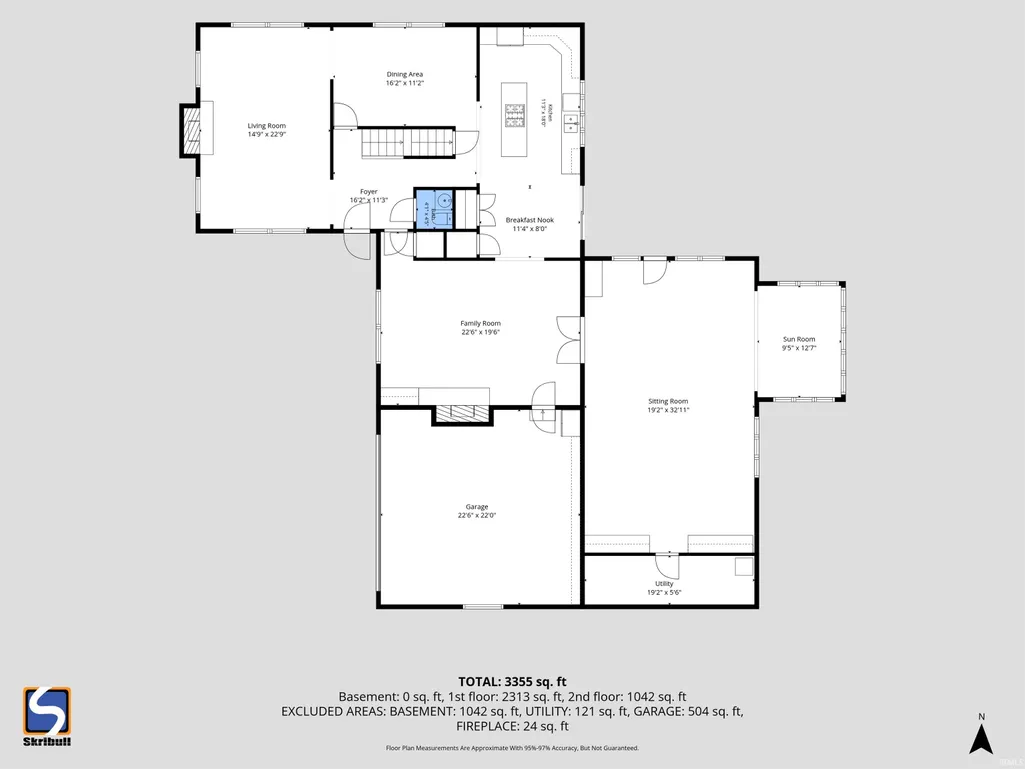
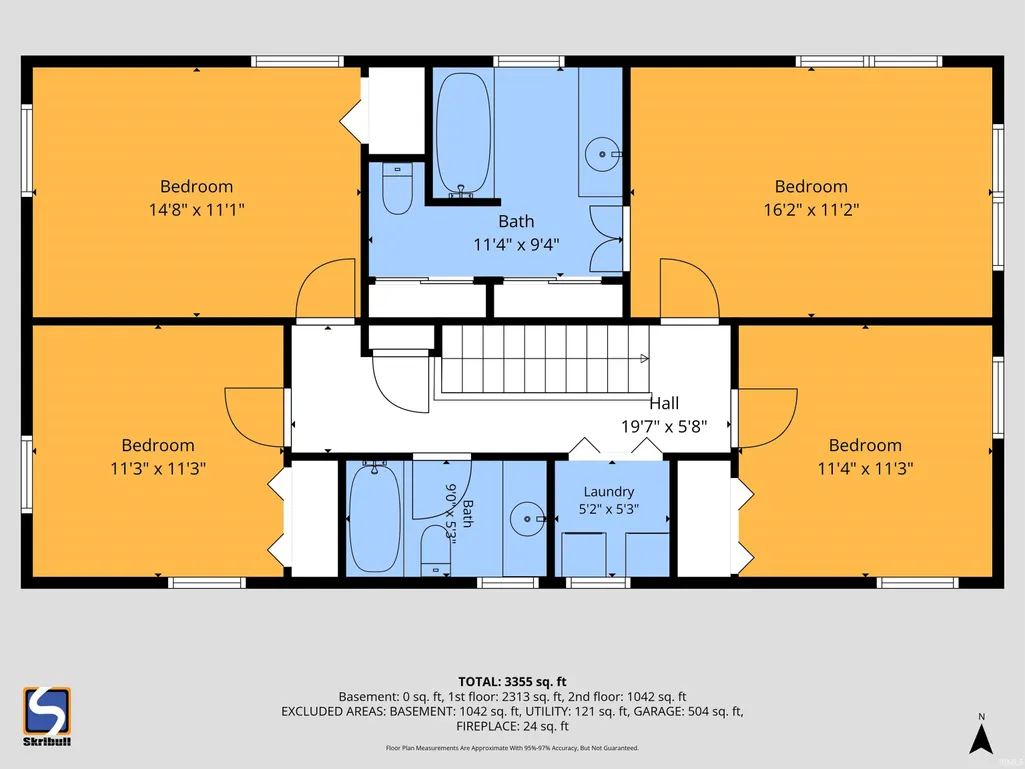
*Open House Sunday, 9/27 2-4pm*Space, character and a setting that is hard to duplicate! Set on two adjoining lots totaling approximately .78 acres in Winding Brook, this sprawling 4-bedroom, 2.5-bath home offers nearly 3,400 square feet above grade, an unfinished basement and an incredible amount of room to live, gather and entertain. Inside, the main level flows through multiple living spaces, including a formal living room and dining room, a spacious family room with fireplace, and additional sitting areas that give everyone room to spread out. At the heart of the home, the generously sized kitchen features granite countertops, abundant cabinetry, stainless steel appliances, an oversized island with seating and additional casual dining space. Continue through the home to discover even more personality, including a second fireplace, wet bar and a light-filled four-season room overlooking the backyard. Upstairs are four bedrooms, including a spacious primary suite with private bath, along with a hall bath and conveniently located second-floor laundry. Hardwood floors, exposed beams and brick details add warmth and character throughout. Outside, mature trees and established landscaping create a beautiful backdrop for the deck, patio and expansive yard, while the adjoining second lot provides additional green space and privacy. Additional highlights include a two-car attached garage, large unfinished basement offering abundant storage, dual furnaces with one newly replaced in September 2026, and a pre-listing septic inspection already completed. With its exceptional square footage, flexible living spaces and rare two-lot setting, this Winding Brook home offers an opportunity to make an already distinctive property your own.
| Elementary School | Middle School | High School |
|---|---|---|
| Walt Disney Elementary School | Schmucker Middle School | Penn High School |
| Price History | |
|---|---|
| 9/23/2026 | Listed $439,900 |
General Features
| Sewer | Septic |
|---|---|
| Heating | Gas,Forced Air |
| Kitchen Level | Main |
| Cooling | Central Air |
| Laundry Y/N | Upper |
| Fireplaces | Yes |
| Garage | Attached |
| Amenities | 1st Bdrm En Suite,Attic Pull Down Stairs,Built-In Bookcase,Ceiling Fan(s),Ceilings-Beamed,Ceilings-Vaulted,Closet(s) Walk-in,Countertops-Solid Surf,Crown Molding,Deck Open,Disposal,Dryer Hook Up Gas, |
| Status | Active |
| Full Baths | 2 |
| Half Baths | 1 |
| Bathrooms | 3 |
| Year Built | 1964 |
| New Construction | No |
| Subdivision | Winding Brook Park |
| Style | Two Story |
| Township | Penn |
| Class | RESIDENTIAL |
| Type | Site-Built Home |
| Age | 62 |
| Lot Number | 129 |
| FIPS Code | 18141 |
| Associated Document Count | 3 |
| REO | No |
| Status | Active |
| Auction Y/N | No |
| Dining Room Level | Main |
| Annual Taxes | 2875.38 |
| Area | St. Joseph County |
| Location | City/Town/Suburb |
| High School | Penn |
| City | Mishawaka |
| School District | Penn-Harris-Madison School Corp. |
| Assoc. Dues Frequency | Annually |
| HOA Fees $ | 110 |
| Architectural Style | Traditional |
| Total Sq Ft | 4928 |
| Elementary School | Walt Disney |
| Middle School | Schmucker |
| Legal Description | LOT 129 WINDING BROOK PARK SEC D |
| Virtual Tour | https://www.propertypanorama.com/instaview/irmls/202639344 |
| Agent First Name | Aaron |
| Agent Last Name | Cowham |
| Tax Year | 2026 |
| PROPOSED FINANCING | Cash,Conventional,FHA |
Interior Features
| Basement | Crawl,Partial Basement |
|---|---|
| Fireplace(s) | 2 |
| Flooring | Hardwood Floors,Carpet,Tile,Vinyl |
| HVAC | High Efficiency Furnace |
| Kitchen Length | 18 |
| Laundry Room Width | 5 |
| Laundry Room Length | 5 |
| Kitchen Width | 11 |
| Beds | 4 |
| Total Rooms | 14 |
| Dining Room Length | 16 |
| Dining Room Width | 11 |
| Breakfast Room Length | 11 |
| Breakfast Room Width | 8 |
| Fireplace | Family Rm,Living/Great Rm,Gas Log,Wood Burning |
| Family Room Width | 20 |
| Living Room Width | 15 |
| Family Room Length | 23 |
| Living Room Length | 23 |
| Full Baths Upper | 2 |
| Total Finished SqFt | 3392 |
| Basement Y/N | Yes |
| Above Grade Bedrooms | 4 |
| Half Baths Main | 1 |
| 1st Bedroom Level | Upper |
| 1st Bedroom Width | 11 |
| 2nd Bedroom Length | 11 |
| 2nd Bedroom Level | Upper |
| 2nd Bedroom Width | 11 |
| 3rd Bedroom Length | 11 |
| 3rd Bedroom Level | Upper |
| 3rd Bedroom Width | 11 |
| 4th Bedroom Length | 15 |
| 4th Bedroom Level | Upper |
| 4th Bedroom Width | 11 |
| Above Grade Finished SqFt | 3392 |
| Below Grade Unfin. SqFt | 1536 |
| Extra Room Description | Sunroom |
| Extra Room Length | 13 |
| Extra Room Level | Main |
| Extra Room Width | 9 |
| Living/Great Rm Level | Main |
| Rec Room Length | 32 |
| Rec Room Level | Main |
| Rec Room Width | 19 |
| Basement Material | Poured Concrete |
Exterior Features
| Exterior | Aluminum,Brick |
|---|---|
| Driveway | Concrete |
| Pool | No |
| Garage Length | 23 |
| Garage Width | 22 |
| Lot Size Area | 17010 |
| Lot Dimensions | 105X162 |
| Lot Description | Level,0-2.9999 |
| Fence | Split-Rail,Wood |
| Garage SqFt | 506 |
| Approx. Lot Size Acres | 0.39 |
| Energy Efficient Doors/Windows | Storm Doors |
| Garage Capacity | 2 |
| ROOF MATERIAL | Dimensional Shingles |
| Waterfront Y/N | No |
| Garage Y/N | Yes |
Amenities
- Foreclosure
- Views
- New Construction
- Adult 55+
- Lease To Own
- No HOA Fees
- Furnished
- Primary On Main
- Air Conditioning
- Seller Finance
- Green
- Fixer Upper
- Horse
- Golf
- Fireplace
- Deck
- Garage
- Basement
- Pool
 IDX information is provided exclusively for consumers personal, non-commercial use and may not be used for any purpose other than to identify prospective properties consumers may be interested in purchasing. Data is deemed reliable but is not guaranteed accurate by the MLS. IDX information is provided by the Indiana Regional MLS.
Information last updated on September 22, 2026 8:40 PM UTC
IDX information is provided exclusively for consumers personal, non-commercial use and may not be used for any purpose other than to identify prospective properties consumers may be interested in purchasing. Data is deemed reliable but is not guaranteed accurate by the MLS. IDX information is provided by the Indiana Regional MLS.
Information last updated on September 22, 2026 8:40 PM UTC
Property vs Single Family Average in 46545
Price
Taxes
Year Built
