
Waterfront










Address
51769 Westport Court, Granger, IN
Price
$ 839,000
Property Attributes
- MLS#202639169
- TypeSingle Family
- Listing Status Active
- CountySAINT JOSEPH
- CityGranger
- AreaHarris
- NeighborhoodWaterford Green
- Zip46530
- StyleTraditional
- Year Built1997
- Taxes$ 6967
- Price$ 839,000
- Bedrooms5
- Full Bathrooms4
- Half Bathrooms1
- Sqr Footage4672
- Lot Size1.11 Acres
Data Source:
Indiana Regional MLS (IRMLS)
Property Description
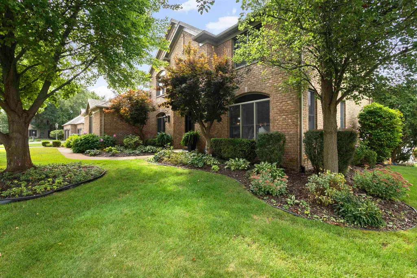
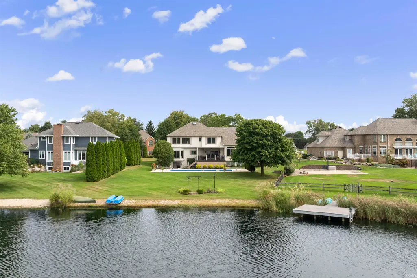
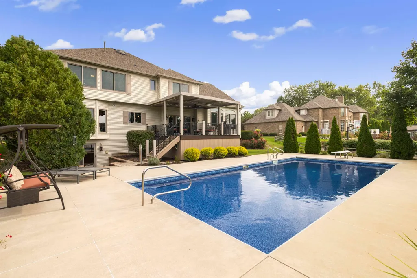
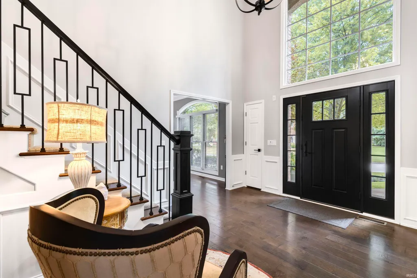
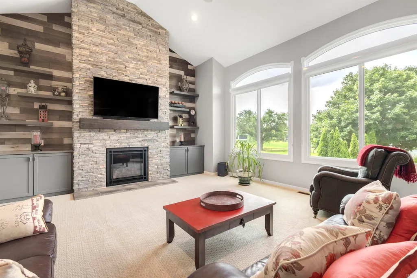
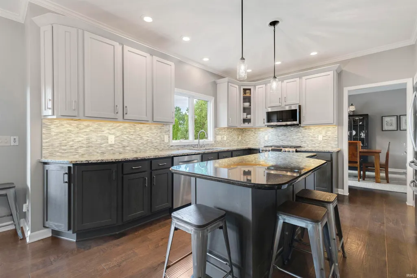
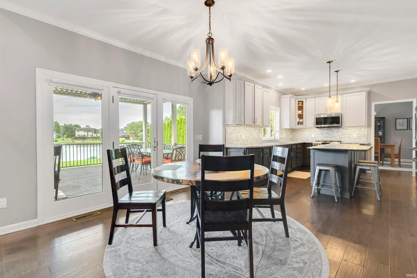
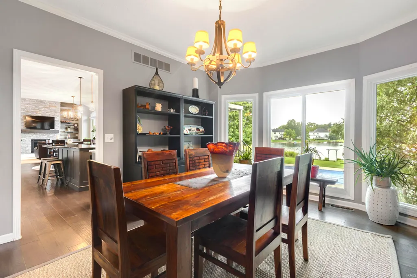
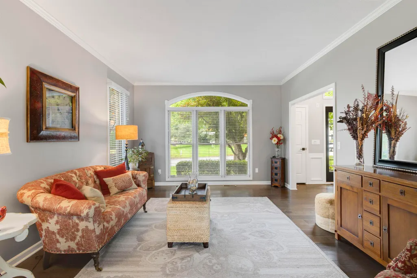
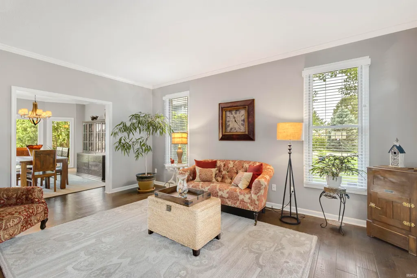
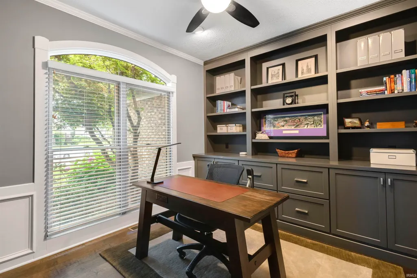
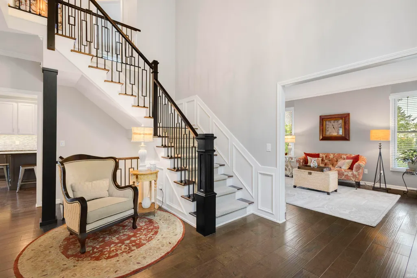
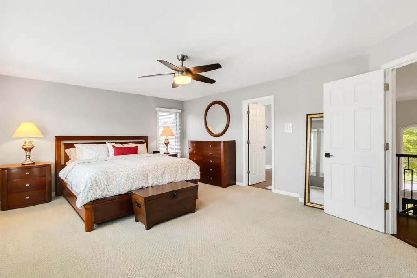
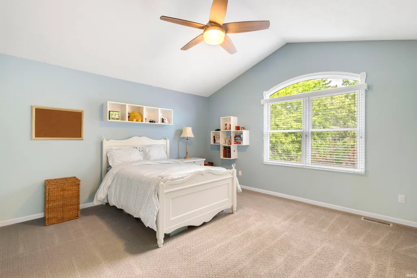
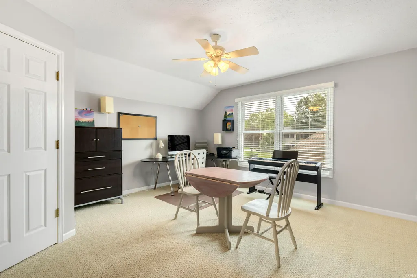
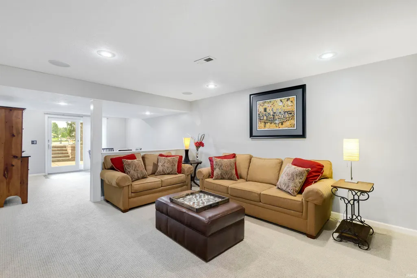
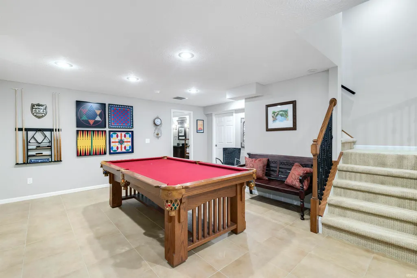
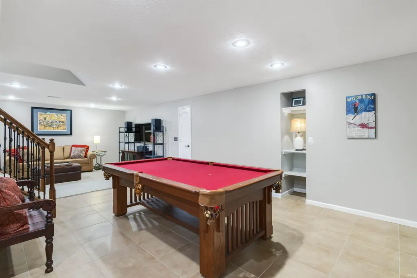
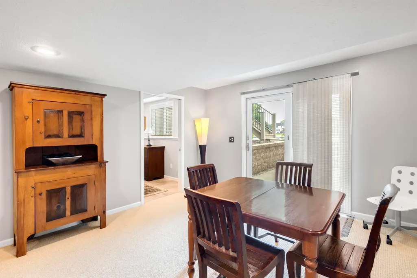
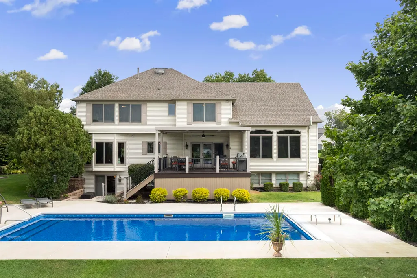
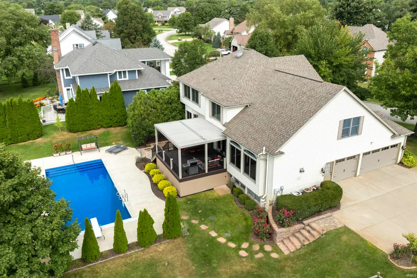
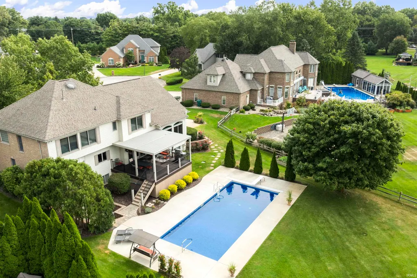
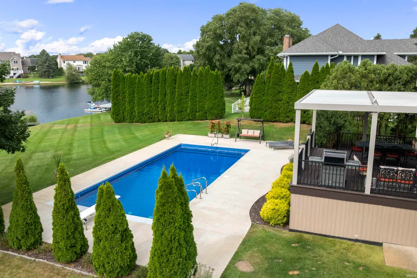
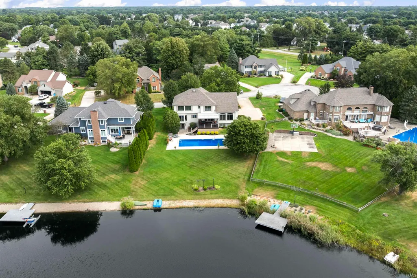
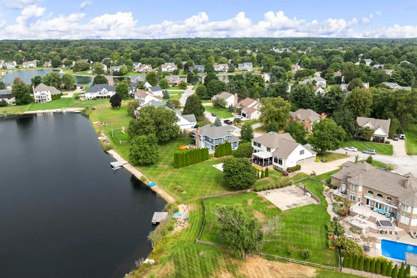
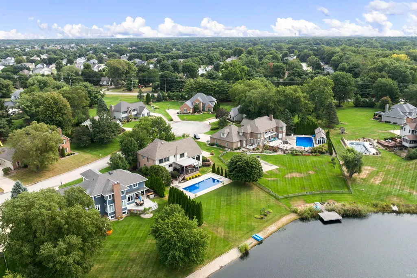
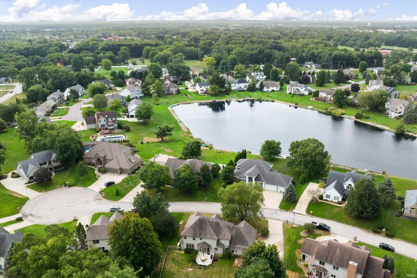
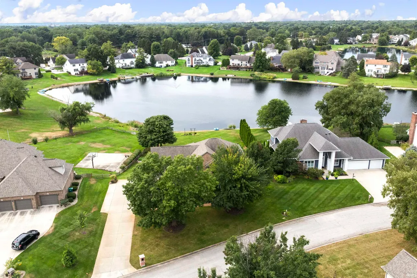
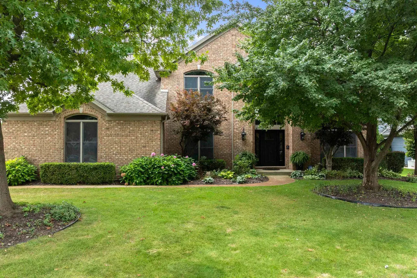
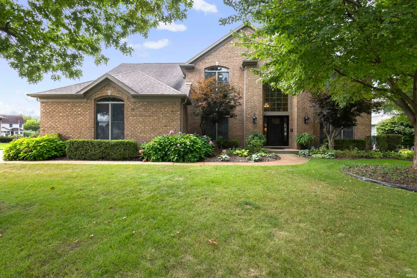
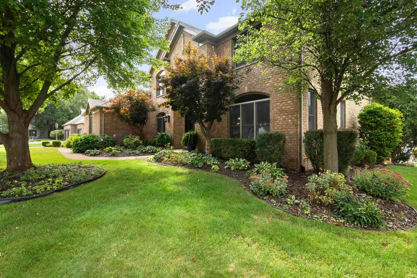
Welcome to this stunning two-story brick residence, beautifully positioned on a quiet cul-de-sac in one of Grangers most desirable neighborhoods. Offering picturesque pond views and an impressive array of indoor and outdoor amenities, this exceptional home provides a rare combination of elegance, comfort, and effortless entertaining. From the moment you enter the gracious foyer, you are welcomed by a striking staircase and an inviting sense of space. The main level offers an ideal blend of formal and casual living, including a private den with an entire wall of custom built-in cabinetry, a sophisticated formal sitting room, and an elegant dining roomperfect for hosting guests or enjoying special occasions. At the heart of the home, the expansive great room makes a memorable impression with soaring vaulted ceilings, a dramatic floor-to-ceiling stone fireplace, and expansive windows framing beautiful views of the pond. The open-concept design creates a warm and inviting gathering space while allowing the natural beauty outside to become part of the homes everyday living experience. The spacious kitchen is designed for both everyday living and entertaining, featuring abundant cabinetry and counter space, a generous center island, and a layout that keeps you connected to the water views. Just beyond the kitchen, step onto the deck and enjoy peaceful evenings overlooking the pond. An electronic retractable awning allows you to customize your outdoor experience, providing as much sunshine or shade as you desire. Upstairs, the generously sized primary suite offers a tranquil retreat with beautiful pond views. The luxurious primary bath features a walk-in shower, while the spacious walk-in closet provides ample storage. The second bedroom also enjoys water views and offers the convenience of its own attached bathroom. All four bedrooms are impressively sized, providing exceptional flexibility for family, guests, or additional living needs. The walk-out lower level extends the homes entertaining possibilities even further. Designed for recreation and relaxation, this level offers additional bedroom and living space, a bathroom, abundant storage, and a pool table for hours of entertainment. Walk directly outside to your private backyard oasis, where the in-ground swimming pool takes center stage. The pool features an electronic retractable cover, offering added convenience and making it easy to enjoy your outdoor retreat. Beyond the pool, the property conti
| Elementary School | Middle School | High School |
|---|---|---|
| Prairie Vista Elementary School | Schmucker Middle School | Penn High School |
| Price History | |
|---|---|
| 9/22/2026 | Listed $839,000 |
General Features
| Sewer | Septic |
|---|---|
| Heating | Forced Air,Multiple Heating Systems |
| Cooling | Central Air,Multiple Cooling Units |
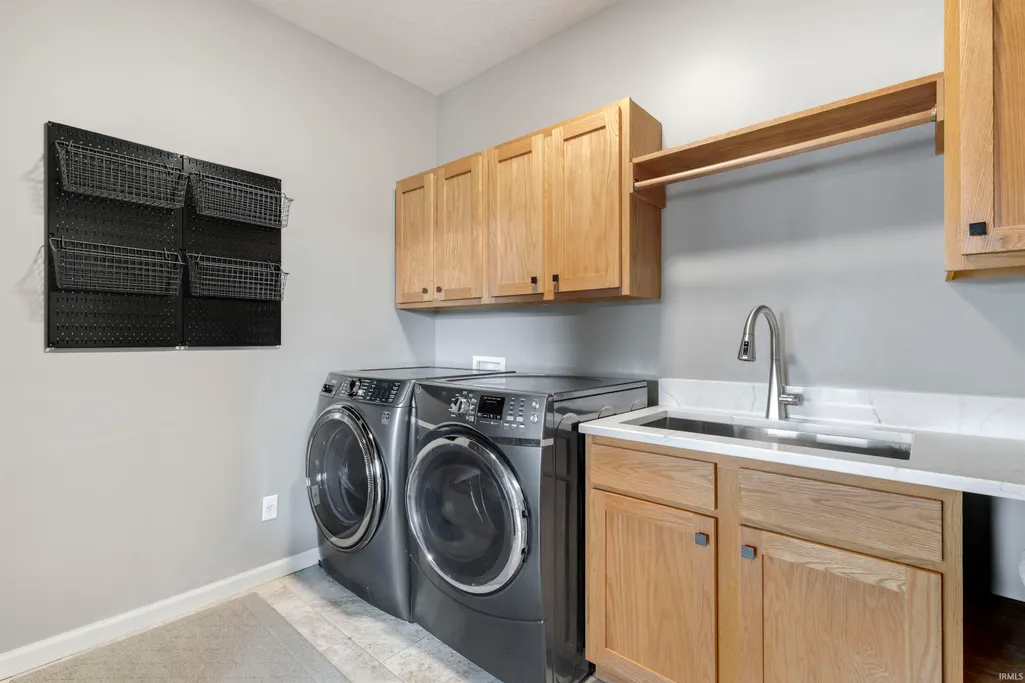
| Laundry Y/N | Main |
| Fireplaces | Yes |
| Garage | Attached |
| Amenities | Built-In Bookcase,Ceiling-9+,Ceiling-Cathedral,Ceiling Fan(s),Ceilings-Vaulted,Closet(s) Walk-in,Countertops-Solid Surf,Deck Covered,Disposal,Dryer Hook Up Electric,Irrigation System,Kitchen Island,F |
| Status | Active |
| Full Baths | 4 |
| Half Baths | 1 |
| Bathrooms | 5 |
| Year Built | 1997 |
| New Construction | No |
| Subdivision | Waterford Green |
| Style | Two Story |
| Township | Harris |
| Class | RESIDENTIAL |
| Type | Site-Built Home |
| Age | 29 |
| Lot Number | 71 |
| FIPS Code | 18141 |
| Associated Document Count | 3 |
| REO | No |
| Status | Active |
| Auction Y/N | No |
| Common Amenities | Swimming Pool |
| Annual Taxes | 6967 |
| Area | St. Joseph County |
| Location | City/Town/Suburb |
| High School | Penn |
| City | Granger |
| School District | Penn-Harris-Madison School Corp. |
| Assoc. Dues Frequency | Annually |
| HOA Fees $ | 400 |
| Architectural Style | Traditional |
| Total Sq Ft | 5041 |
| Elementary School | Prairie Vista |
| Middle School | Schmucker |
| Legal Description | WATERFORD GREEN AT KNOLLWOOD PHASE TWO LOT 71 & VALENTIA LAKE |
| Virtual Tour | https://www.propertypanorama.com/instaview/irmls/202639169 |
| Agent First Name | Tara |
| Agent Last Name | Vinson |
| Tax Year | 2026 |
Interior Features
| Basement | Full Basement,Walk-Out Basement,Finished |
|---|---|
| Fireplace(s) | 1 |
| Flooring | Carpet,Vinyl,Ceramic Tile |
| Beds | 5 |
| Total Rooms | 13 |
| Fireplace | Living/Great Rm |
| Full Baths Upper | 3 |
| Total Finished SqFt | 4672 |
| Basement Y/N | Yes |
| Above Grade Bedrooms | 4 |
| Below Grade Baths | 1 |
| Below Grade Bedrooms | 1 |
| Full Baths Below Grade | 1 |
| Half Baths Main | 1 |
| 1st Bedroom Level | Upper |
| 1st Bedroom Width | 15 |
| 2nd Bedroom Length | 13 |
| 2nd Bedroom Level | Upper |
| 2nd Bedroom Width | 12 |
| 3rd Bedroom Length | 16 |
| 3rd Bedroom Level | Upper |
| 3rd Bedroom Width | 15 |
| 4th Bedroom Length | 15 |
| 4th Bedroom Level | Upper |
| 4th Bedroom Width | 16 |
| 5th Bedroom Length | 11 |
| 5th Bedroom Level | Lower |
| 5th Bedroom Width | 13 |
| Above Grade Finished SqFt | 3310 |
| Below Grade Finished SqFt | 1362 |
| Below Grade Unfin. SqFt | 369 |
| Basement Material | Poured Concrete |
Exterior Features
| Exterior | Brick |
|---|---|
| Driveway | Concrete |
| Pool | Yes |
| Waterfront | Pond |
| Pool Type | Below Ground |
| Garage Length | 30 |
| Garage Width | 22 |
| Lot Size Area | 48177 |
| Lot Dimensions | 138x518x91x438 |
| Lot Description | Cul-De-Sac,Waterfront |
| Fence | Invisible |
| Garage SqFt | 660 |
| Well Type | Private |
| Approx. Lot Size Acres | 1.11 |
| Garage Capacity | 3 |
| ROOF MATERIAL | Shingle |
| Waterfront Y/N | Yes |
| Garage Y/N | Yes |
Amenities
- Foreclosure
- Views
- New Construction
- Adult 55+
- Lease To Own
- No HOA Fees
- Furnished
- Primary On Main
- Air Conditioning
- Seller Finance
- Green
- Fixer Upper
- Horse
- Golf
- Fireplace
- Deck
- Garage
- Basement
- Pool
 IDX information is provided exclusively for consumers personal, non-commercial use and may not be used for any purpose other than to identify prospective properties consumers may be interested in purchasing. Data is deemed reliable but is not guaranteed accurate by the MLS. IDX information is provided by the Indiana Regional MLS.
Information last updated on September 21, 2026 8:43 PM UTC
IDX information is provided exclusively for consumers personal, non-commercial use and may not be used for any purpose other than to identify prospective properties consumers may be interested in purchasing. Data is deemed reliable but is not guaranteed accurate by the MLS. IDX information is provided by the Indiana Regional MLS.
Information last updated on September 21, 2026 8:43 PM UTC
Property vs Single Family Average in 46530
Price
Taxes
Year Built
