
Primary on Main





Address
2120 Broadmoor Avenue, Fort Wayne, IN
Price
$ 219,900
Property Attributes
- MLS#202635612
- TypeSingle Family
- Listing Status Active
- CountyALLEN
- CityFort Wayne
- AreaWashington
- NeighborhoodBroadmoor
- Zip46818
- StyleRanch
- Year Built1955
- Taxes$ 1648
- Price$ 219,900
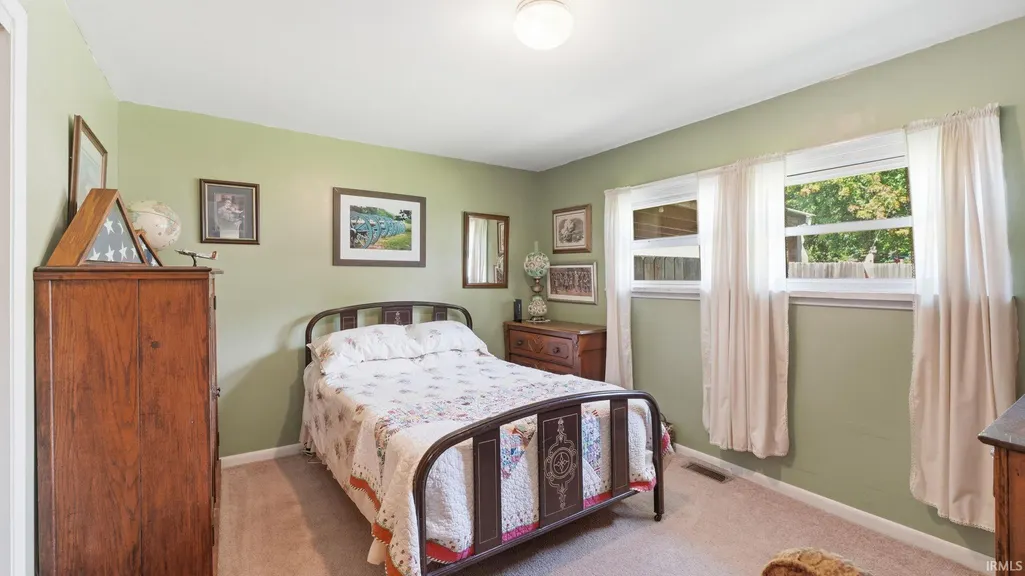
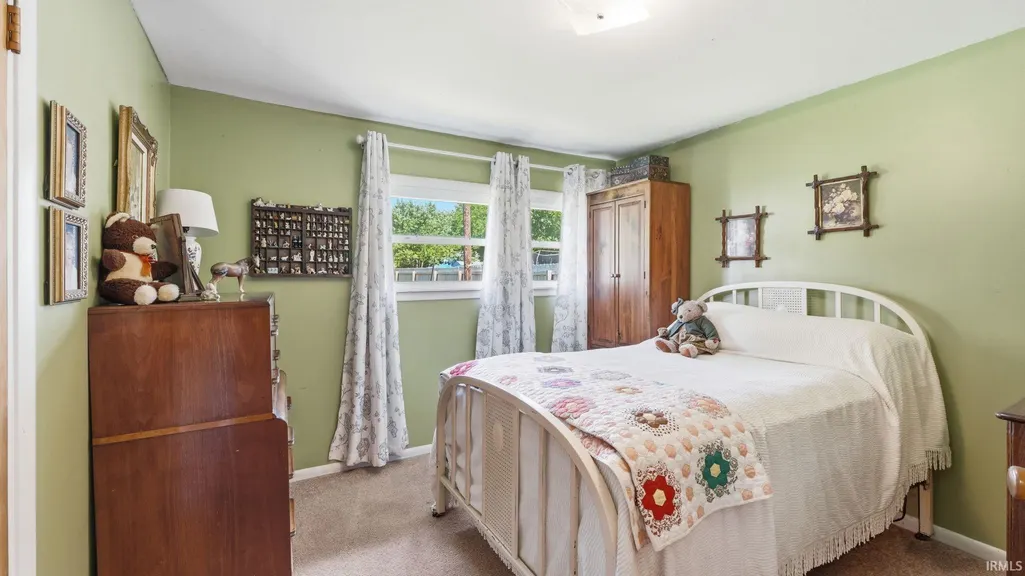
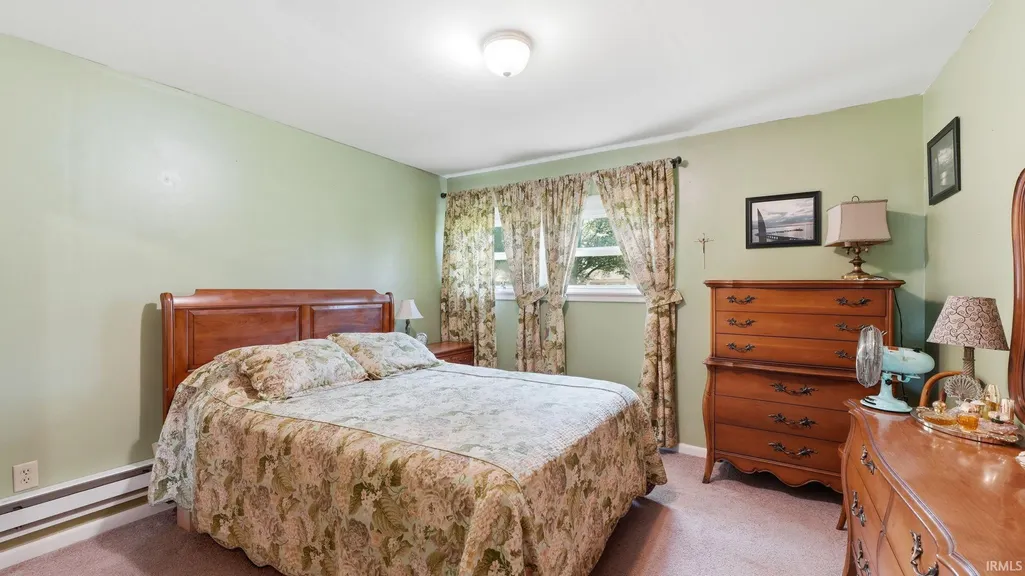
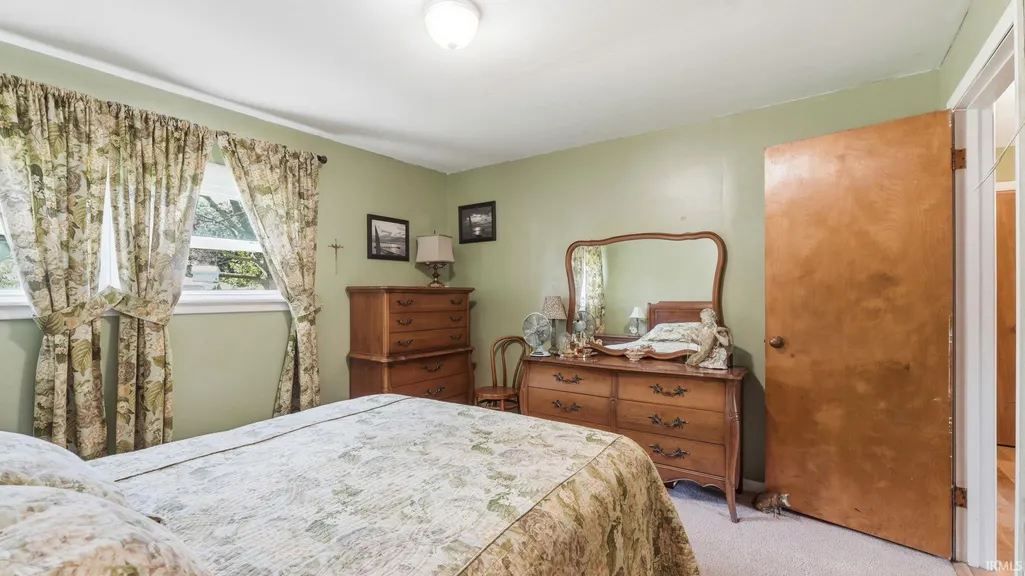
- Bedrooms3
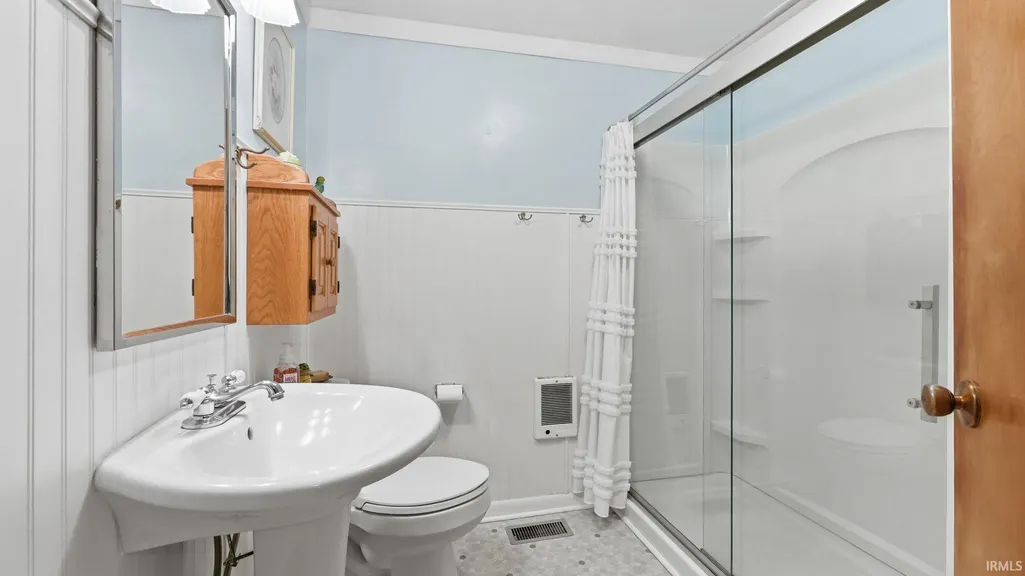
- Full Bathrooms1
- Half Bathrooms0
- Sqr Footage1100
- Lot Size0.48 Acres
Data Source:
Indiana Regional MLS (IRMLS)
Property Description
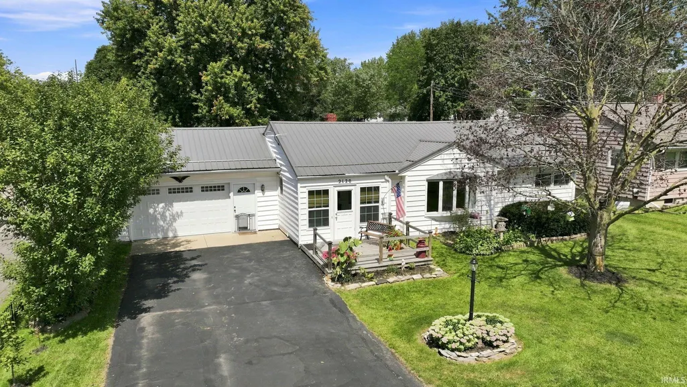
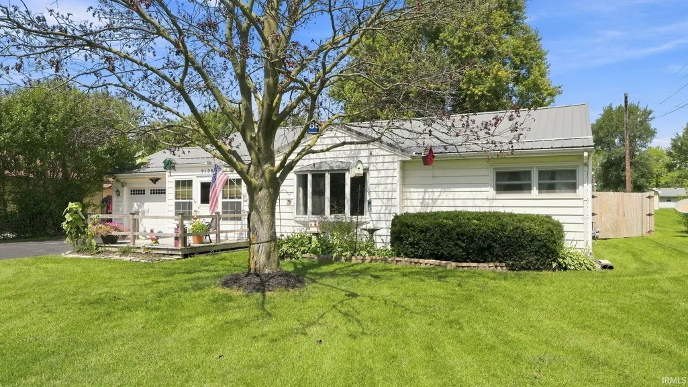
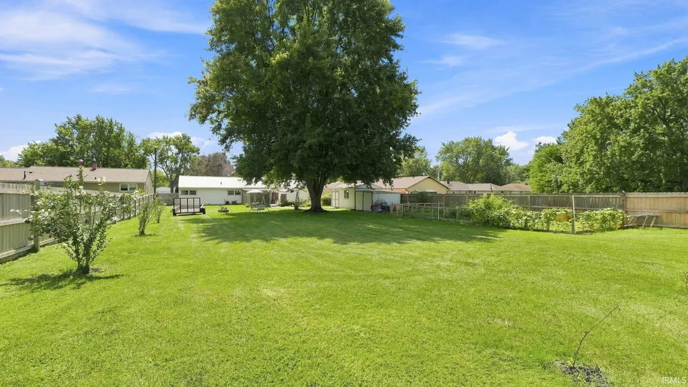
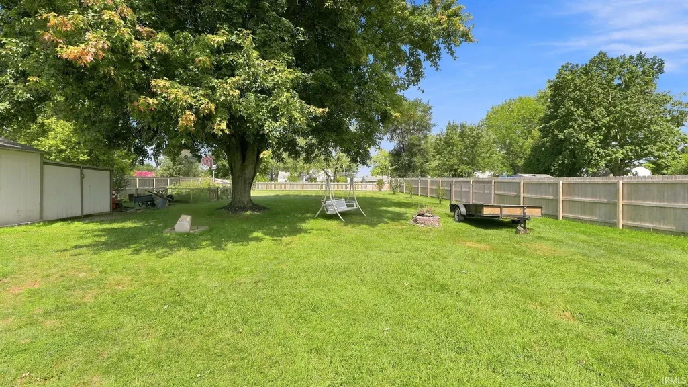
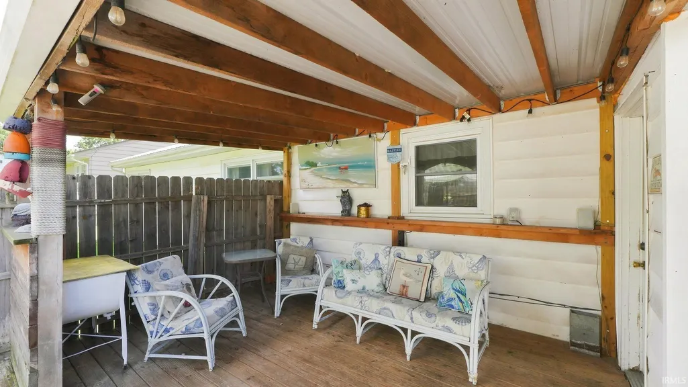
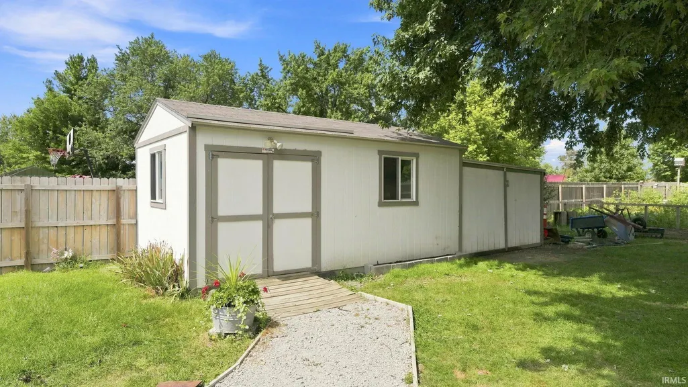
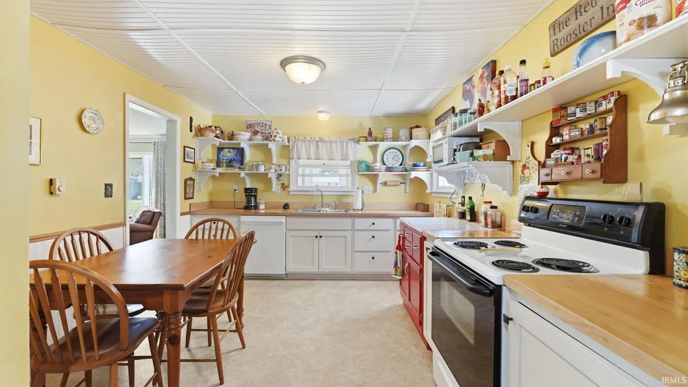
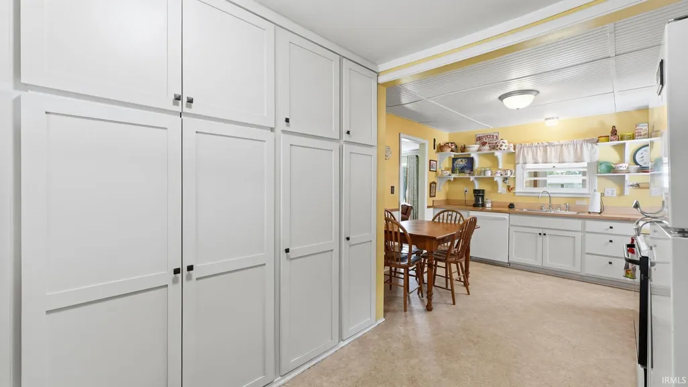
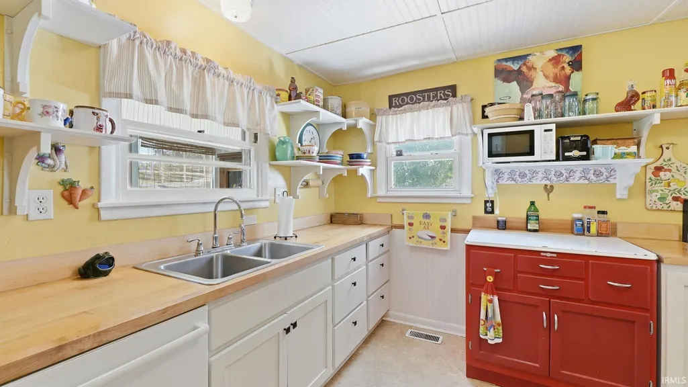
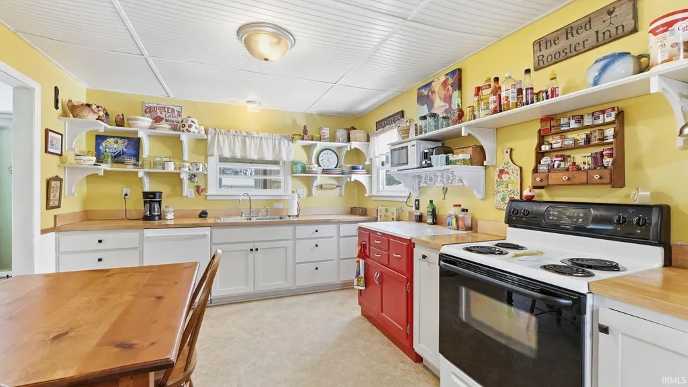
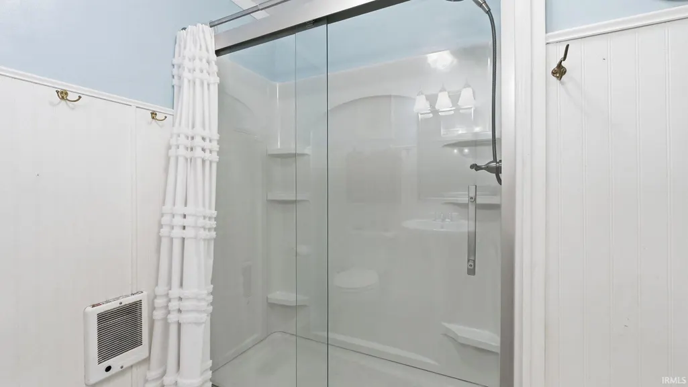
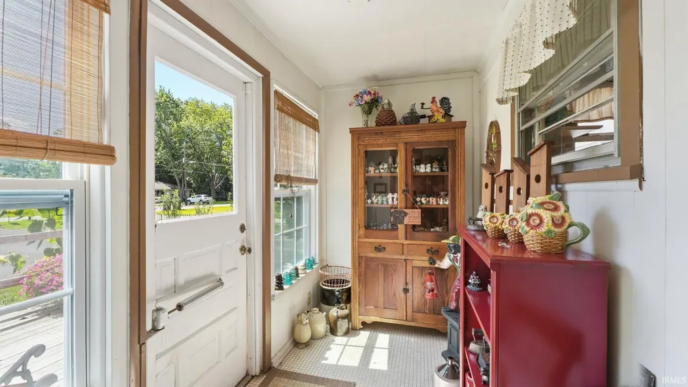
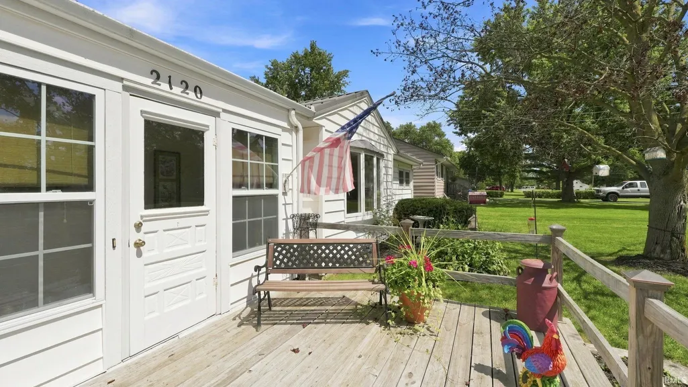
BACK ON MARKET DUE TO NO FAULT OF SELLER! UPGRADES & UPDATES exceeding $100,000! Tucked away on a quiet, private street, this lovingly maintained 3 bedroom, 1 full bath ranch sits on a giant nearly half-acre fenced lot and with over $100,000 invested by the sellers, the big-ticket items are already done. One-story ranches like this are increasingly hard to find, since ranch homes cost more to build than comparable two-stories, making this an incredible value for the area. HIGHLIGHTS OF THE $100,000+ IN UPGRADES & UPDATES INCLUDE: New Lennox gas furnace $12,000 (2015). New 16-gauge steel roof on home $11,200 (2022). Custom Amish-made Shaker kitchen cabinets $9,100 (2020). 16x30 pressure-treated sundeck $8,700 (2023). Full backyard privacy fence $7,800 (2017). 12x20 workshop built, complete with electric $7,800 (2024). Genuine 1-inch solid white oak hardwood flooring in hall $7,100 (2022). New garage door and new steel entry door to garage $7,100 (2023). Bathroom beautifully redone with new tub, shower, and window $5,700 (2018). Front porch enclosed with new windows and tile floor $2,500 (2017). New 16-gauge steel roof on shed $2,500 (2023). New carpet in all 3 bedrooms $2,475 (2015). 65 rolls of R-13 insulation added to attic and crawl space $2,300 (2015). NO HOA and NO association dues. This homes location is just as practical as the home: minutes from the Lima Road shopping corridor with Walmart Supercenter, groceries, and dining, close to the Parkview Family YMCA, Salomon Farm Park, and the Pufferbelly Trail, which crosses Wallen Road just up the street all with quick access to Dupont Road and I-69. Affordable one-story living on a private street with room to roam homes like this dont come along often. Schedule your showing before this home is gone! FULL LIST OF UPGRADES AND UPDATES ATTACHED.
| Elementary School | Middle School | High School |
|---|---|---|
| Washington Center Elementary School | Shawnee Middle School | Northrop High School |
| Price History | |
|---|---|
| 8/29/2026 | Listed $219,900 |
General Features
| Sewer | City |
|---|---|
| Heating | Forced Air |
| Kitchen Level | Main |
| Cooling | Central Air |
| Laundry Y/N | Main |
| Fireplaces | No |
| Garage | Attached |
| Amenities | Attic Pull Down Stairs,Attic Storage,Countertops-Solid Surf,Crown Molding,Deck Covered,Deck Open,Dryer Hook Up Electric,Eat-In Kitchen,Firepit,Garage Door Opener,Natural Woodwork,Porch Covered,Porch |
| Status | Active |
| Full Baths | 1 |
| Bathrooms | 1 |
| Year Built | 1955 |
| New Construction | No |
| Subdivision | Broadmoor |
| Style | One Story |
| Township | Washington |
| Class | RESIDENTIAL |
| Type | Site-Built Home |
| Age | 71 |
| Lot Number | 40 |
| FIPS Code | 18003 |
| Associated Document Count | 3 |
| REO | No |
| Status | Active |
| Auction Y/N | No |
| Annual Taxes | 1648 |
| Area | Allen County |
| Location | City/Town/Suburb |
| High School | Northrop |
| City | Fort Wayne |
| School District | Fort Wayne Community |
| Assoc. Dues Frequency | Not Applicable |
| Assoc. Restrictions Y/N | Yes |
| Architectural Style | Ranch |
| Total Sq Ft | 1100 |
| Elementary School | Washington Center |
| Middle School | Shawnee |
| Legal Description | 5-10-1-040 Broadmoor Lot 40 |
| Virtual Tour | https://www.propertypanorama.com/instaview/irmls/202635612 |
| Agent First Name | Aaron |
| Agent Last Name | Shively |
| DOM | 25 |
| Tax Year | 2025 |
Interior Features
| Basement | Crawl |
|---|---|
| Flooring | Hardwood Floors,Carpet,Vinyl |
| HVAC | Attic Fan |
| Kitchen Length | 19 |
| Laundry Room Width | 5 |
| Laundry Room Length | 5 |
| Kitchen Width | 11 |
| Beds | 3 |
| Fireplace | None |
| Living Room Width | 13 |
| Living Room Length | 20 |
| Full Baths Main | 1 |
| Total Finished SqFt | 1100 |
| Basement Y/N | No |
| Above Grade Bedrooms | 3 |
| 1st Bedroom Level | Main |
| 1st Bedroom Width | 11 |
| 2nd Bedroom Length | 11 |
| 2nd Bedroom Level | Main |
| 2nd Bedroom Width | 12 |
| 3rd Bedroom Length | 11 |
| 3rd Bedroom Level | Main |
| 3rd Bedroom Width | 10 |
| Above Grade Finished SqFt | 1100 |
| Living/Great Rm Level | Main |
| Basement Material | Poured Concrete |
Exterior Features
| Exterior | Vinyl |
|---|---|
| Driveway | Asphalt |
| Pool | No |
| Garage Length | 22 |
| Garage Width | 21 |
| Lot Size Area | 20000 |
| Lot Dimensions | 248 X 80 |
| Lot Description | Level |
| Fence | Privacy |
| Garage SqFt | 462 |
| Water Features | None |
| Approx. Lot Size Acres | 0.48 |
| Energy Efficient Doors/Windows | Double Pane Windows |
| Garage Capacity | 2 |
| ROOF MATERIAL | Metal |
| Waterfront Y/N | No |
| Garage Y/N | Yes |
Amenities
- Foreclosure
- Views
- New Construction
- Adult 55+
- Lease To Own
- No HOA Fees
- Furnished
- Primary On Main
- Air Conditioning
- Seller Finance
- Green
- Fixer Upper
- Horse
- Golf
- Fireplace
- Deck
- Garage
- Basement
- Pool
 IDX information is provided exclusively for consumers personal, non-commercial use and may not be used for any purpose other than to identify prospective properties consumers may be interested in purchasing. Data is deemed reliable but is not guaranteed accurate by the MLS. IDX information is provided by the Indiana Regional MLS.
Information last updated on September 22, 2026 8:40 PM UTC
IDX information is provided exclusively for consumers personal, non-commercial use and may not be used for any purpose other than to identify prospective properties consumers may be interested in purchasing. Data is deemed reliable but is not guaranteed accurate by the MLS. IDX information is provided by the Indiana Regional MLS.
Information last updated on September 22, 2026 8:40 PM UTC
Property vs Single Family Average in 46818
Price
Taxes
Year Built
Visits
In The Neighborhood
Open House
Evansville
$ 180,000
- Type
- Single Family
Listed by Lori Seibert of Key Associates Signature Realty
